

The floor framing in this home's rear addition uses blocks turned the wrong way and an undersized, mid-span-spliced beam
What we found
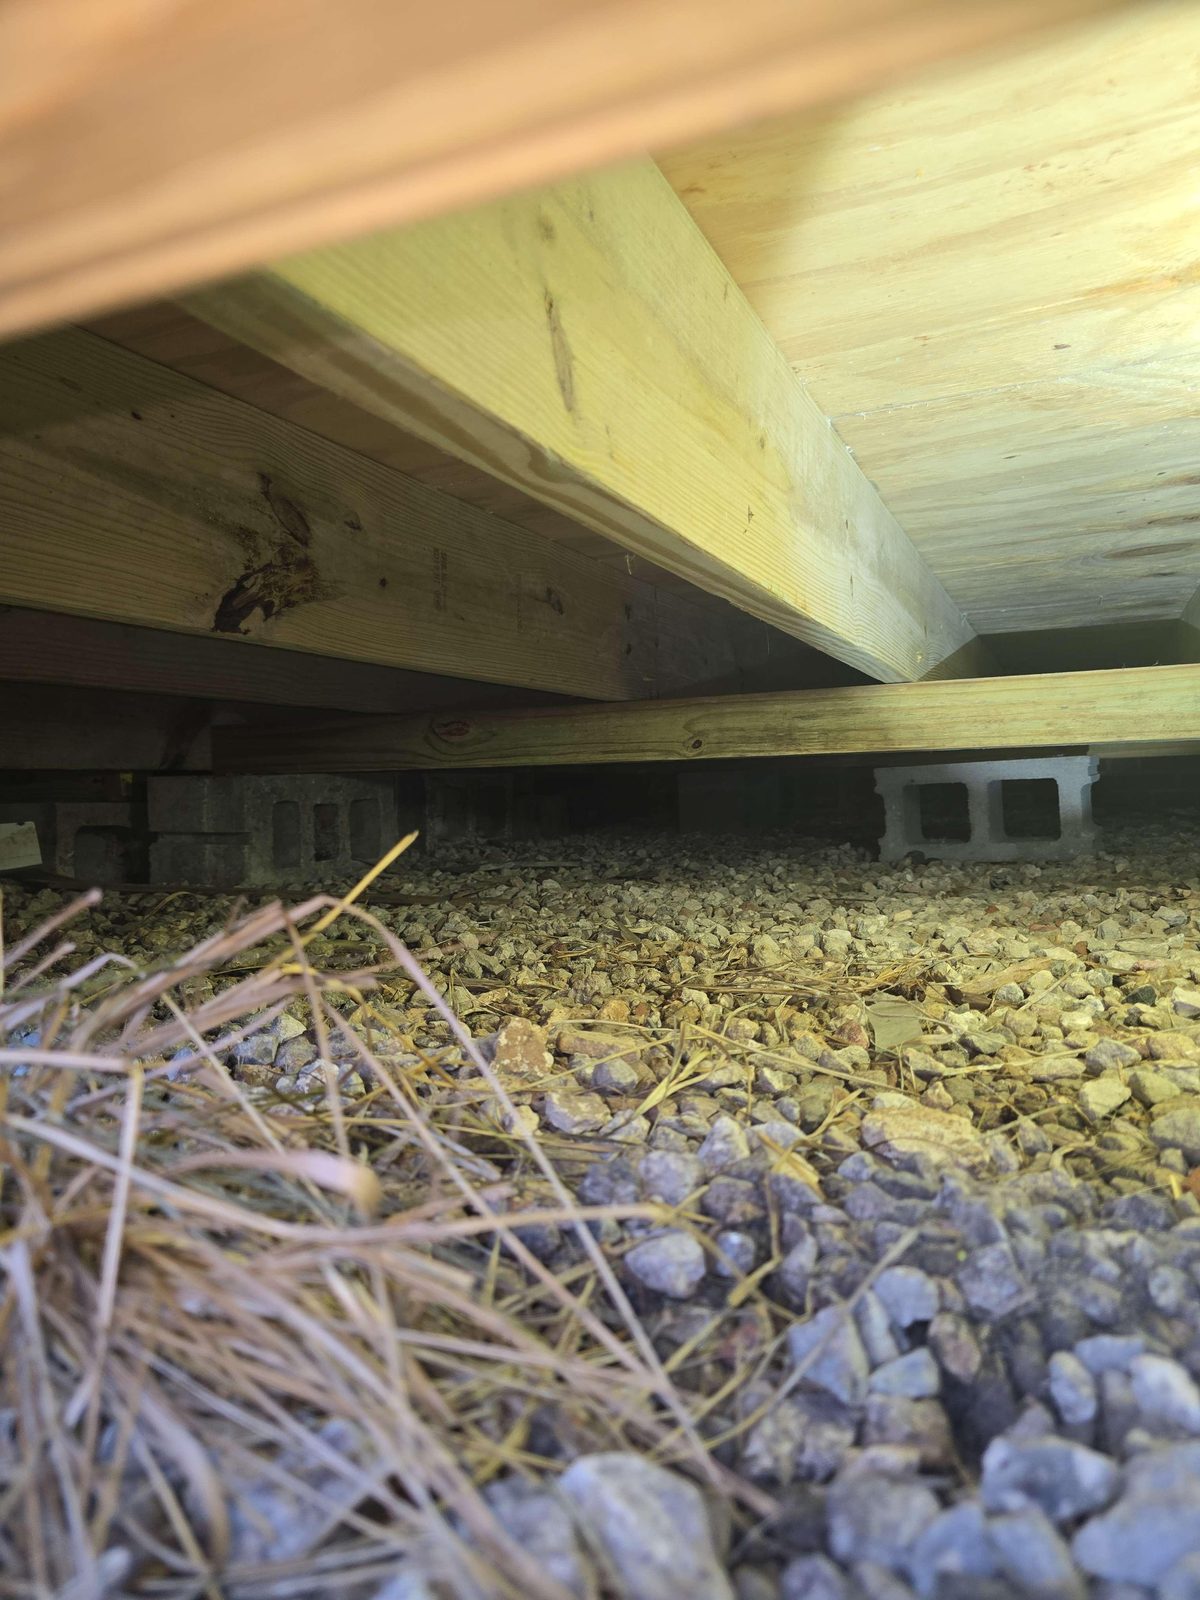
The floor framing in one area of the home is built in a non-standard way. The concrete masonry unit (CMU) blocks — the hollow rectangular blocks used as support columns — are turned so their load travels through their weaker dimension rather than their stronger one. The beam they support is a 4x4 timber, meaning a piece of wood four inches by four inches in cross-section, and it has a splice — a joint where two shorter pieces are joined together — at the middle of its span rather than near a support point.
Why it happens here
CMU blocks are engineered so that load is meant to travel down through the thicker walls of the block; turned the other way, the thinner walls carry that load instead, which reduces how much weight the block can reliably handle. A beam's job is to carry the floor load across an open span and deliver it to the supports at each end; bending stress inside a beam is greatest right at the middle of that span, so a splice placed there interrupts the beam at the point where it is working hardest. Beam sizing — how big a timber needs to be — is determined by how far it spans, how much floor it supports, and the weight it is expected to carry; a 4x4 member is a relatively slender timber for use as a primary floor beam.
What it means for you
Together, these conditions mean the floor system in this area is not built to standard practice, and its ability to carry load as intended is in question. A structural engineer can tell you exactly what this floor system can and cannot do, and what, if anything, needs to change.
What to do
Have a qualified structural engineer evaluate this floor system before closing. The engineer will assess whether the current construction is adequate for the loads it carries and will specify any corrective work needed.
How common is this
Non-standard framing in floor systems is something inspectors are trained to look for and report. Having a structural engineer weigh in on findings like this one is a routine part of the due-diligence process for buyers.
Your inspector flagged this so you can go into the purchase with a clear picture of what the floor system is doing and what your options are.
Curious what's on record for a specific address?
Look it up on PermitSearch → (opens in a new tab)Ready to book your own inspection?
Schedule an inspection →